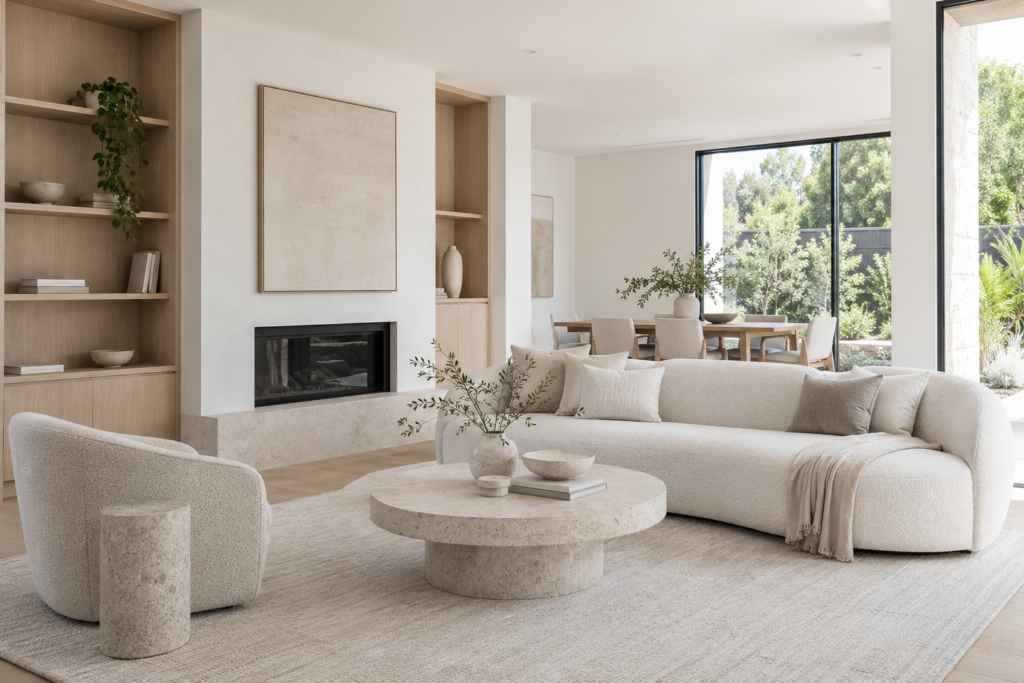
Entrance-Wall Design (Melbourne, Australia)

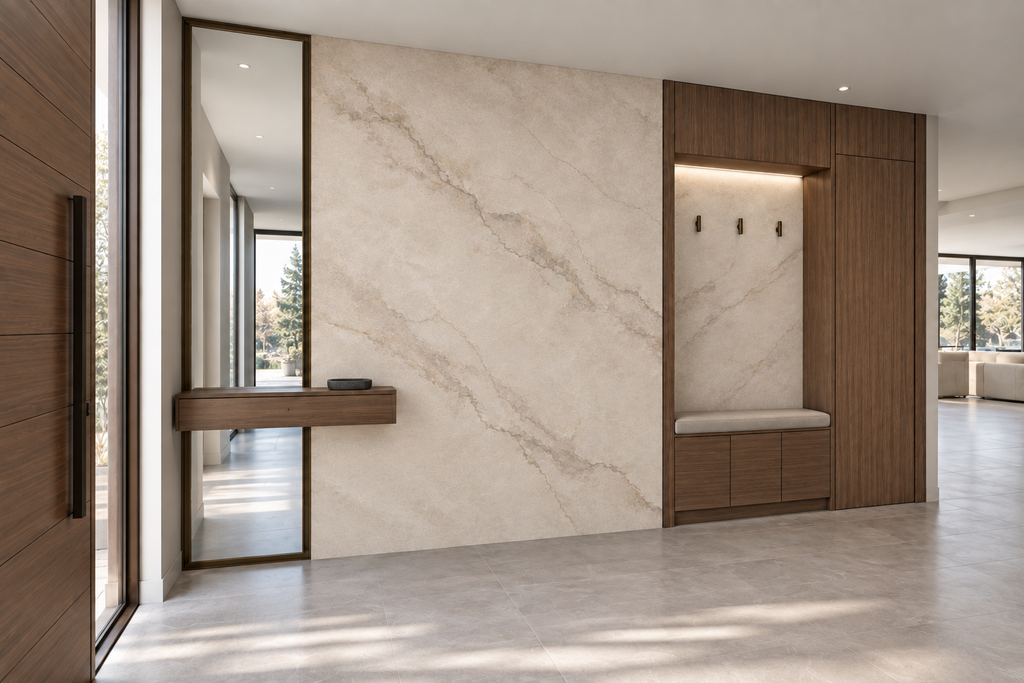
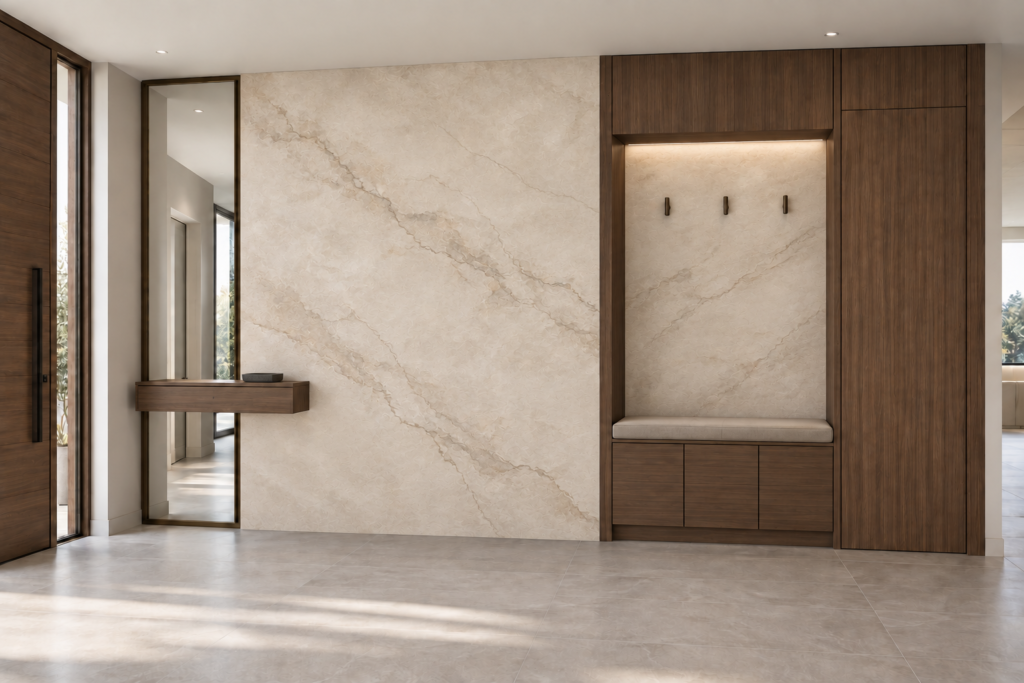
This entrance was designed around a large handcrafted stone-effect feature wall, creating the appearance and depth of natural stone without using real stone. The soft veining was created as a decorative finish and paired with warm timber joinery, a full-height mirror and integrated lighting. The combination creates a contemporary entrance that feels warm, refined and architectural while allowing the handcrafted surface to become the main visual feature.
– THE PROBLEM : Client’s Brief
The client wanted a clean and contemporary entrance with a strong focal point, practical storage and a warm material palette. The feature wall needed to have the character of natural stone while remaining a custom decorative surface rather than real stone.
– THE PROCESS : From Idea to Design
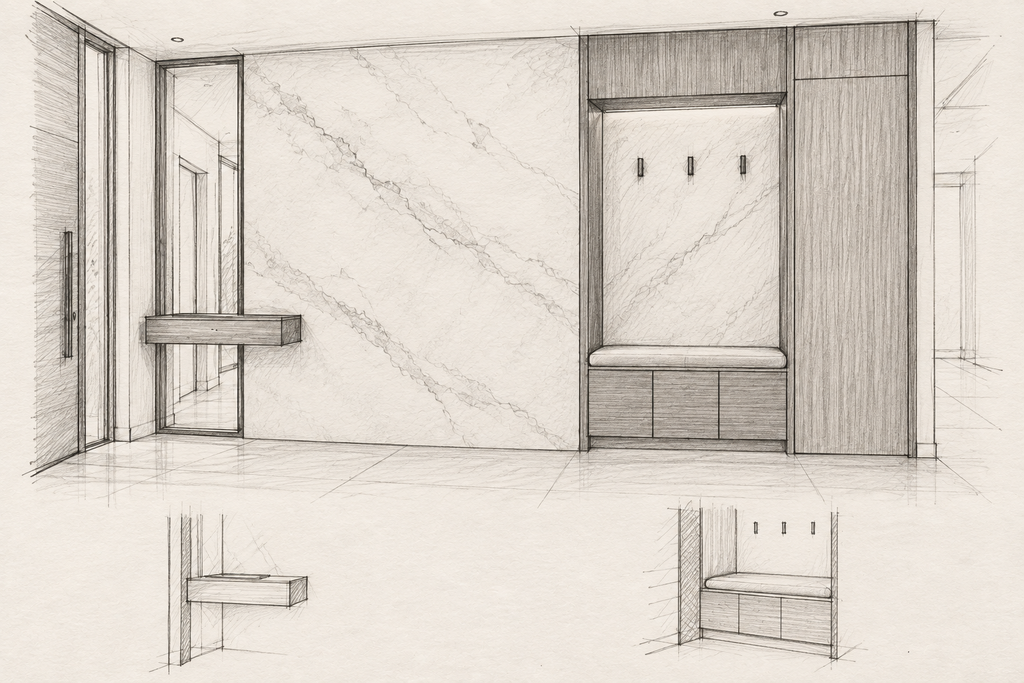
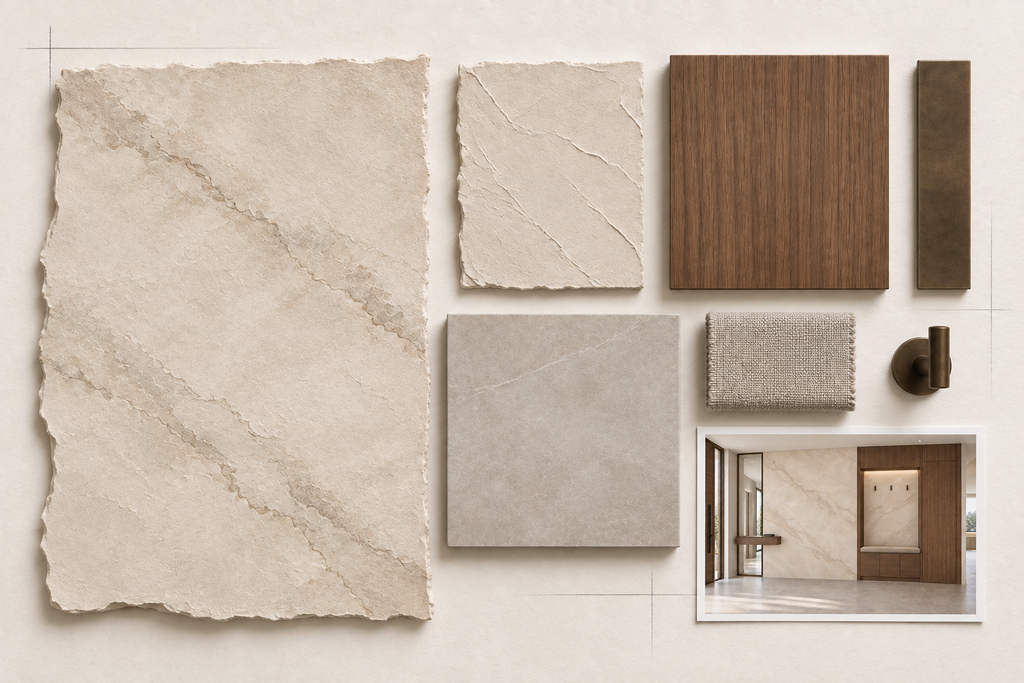
The layout was developed around the relationship between the entrance door, feature wall, mirror and built-in joinery. A custom stone-effect finish was selected for the main wall, with the veining and tonal variation designed specifically for the space. Timber elements and soft lighting were then introduced to add warmth and balance the textured surface.
– THE FINAL CONCEPT : Calm, Warm & Refined
The final design combines a handcrafted stone-effect wall with dark timber joinery, integrated seating, a full-height mirror and subtle lighting. The contrast between the organic stone-effect texture and clean architectural lines gives the entrance a distinctive identity while keeping the overall space simple and functional.