Interior Design (Melbourne, Australia)
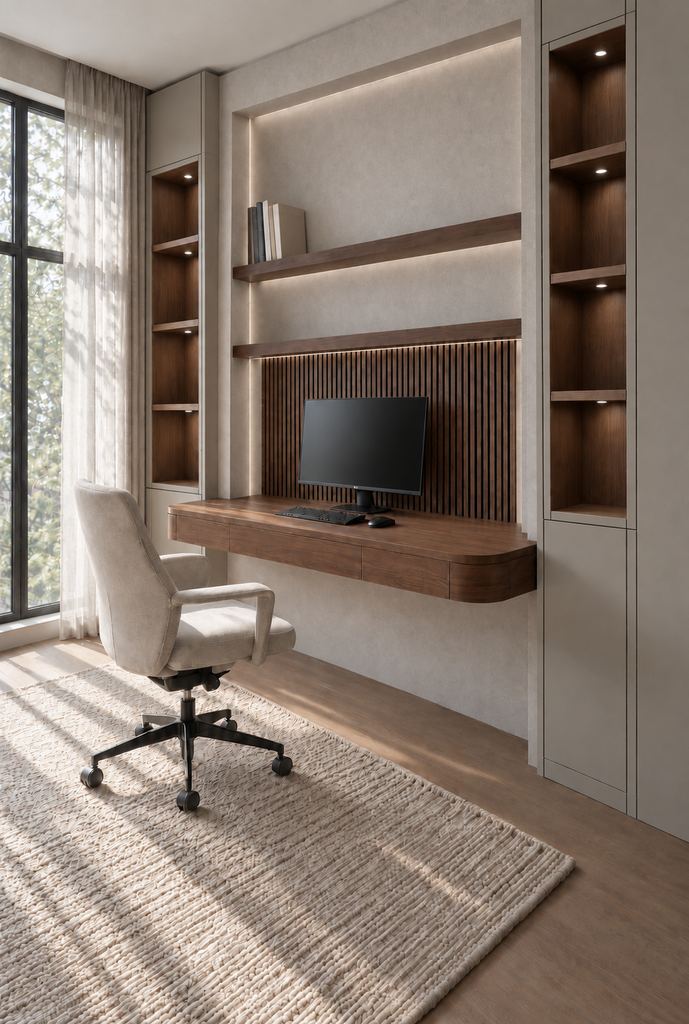
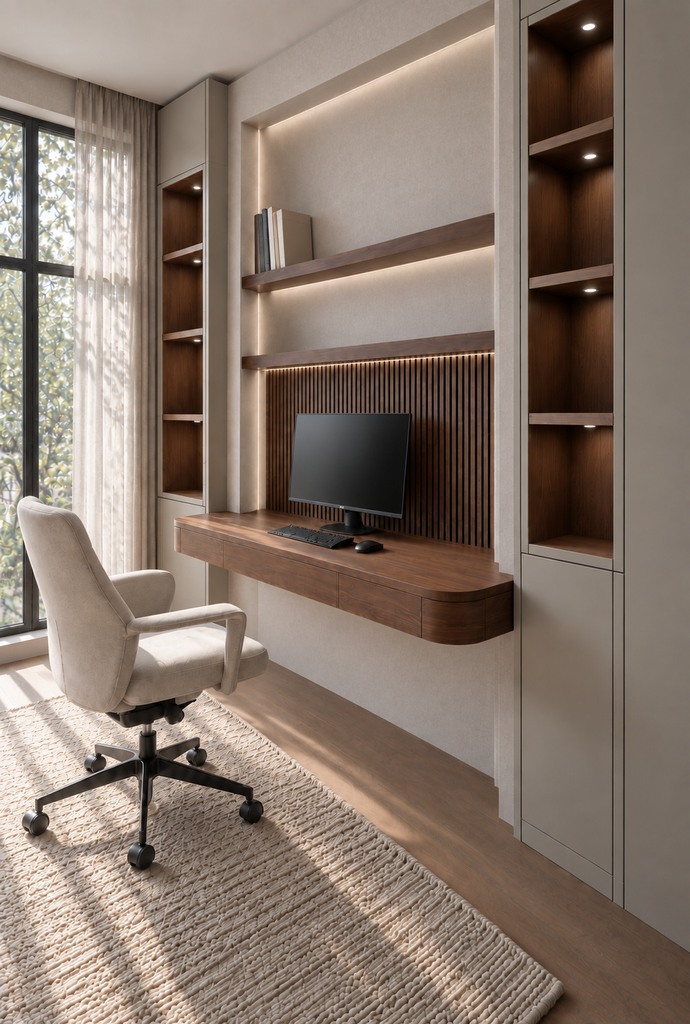
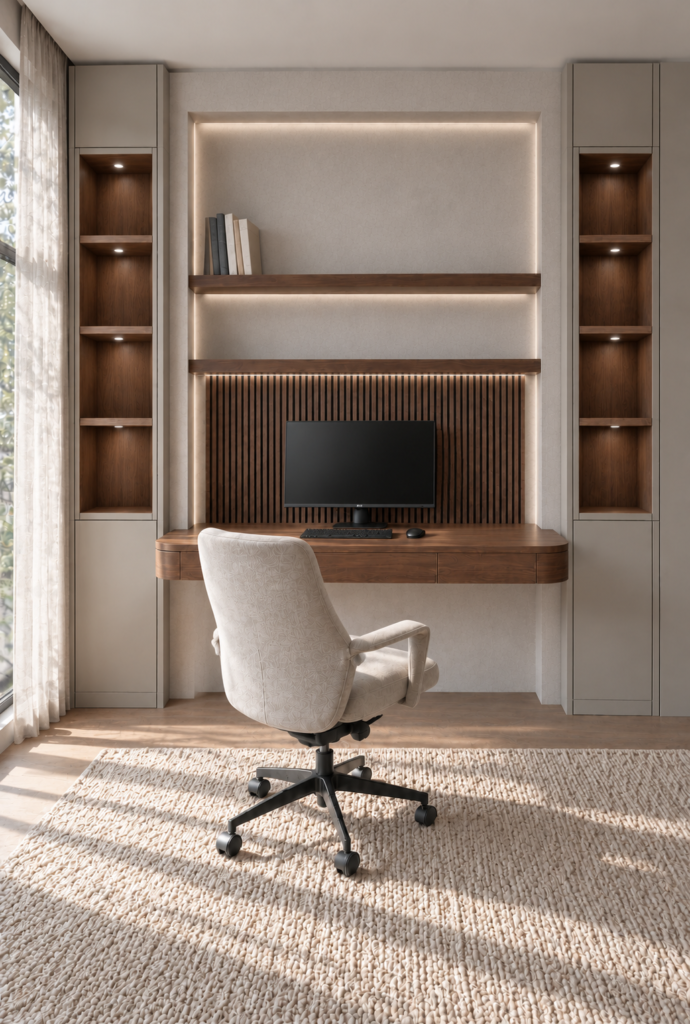
This study room was designed as a calm, functional workspace where storage, comfort and visual simplicity work together. The aim was to create an organised environment for focused work while giving the room a warm and refined residential character.
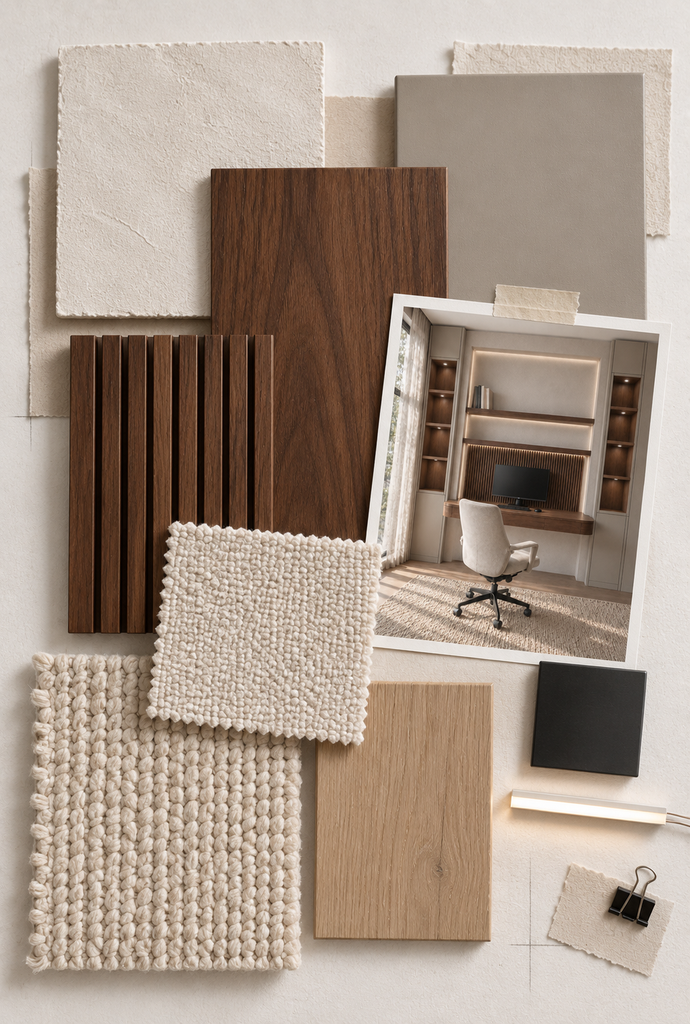
A custom wall composition integrates the desk, shelving and storage into one cohesive feature. Warm timber, soft neutral finishes, textured materials and subtle integrated lighting were selected to create depth without making the compact space feel visually heavy.
– THE PROBLEM : Client’s Brief
The client wanted a dedicated study space that provided a comfortable working area and practical storage while maintaining a clean, sophisticated appearance. The key challenge was to incorporate shelving, cabinetry and a generous work surface without overcrowding the room or compromising its sense of openness.
– THE PROCESS : From Idea to Design
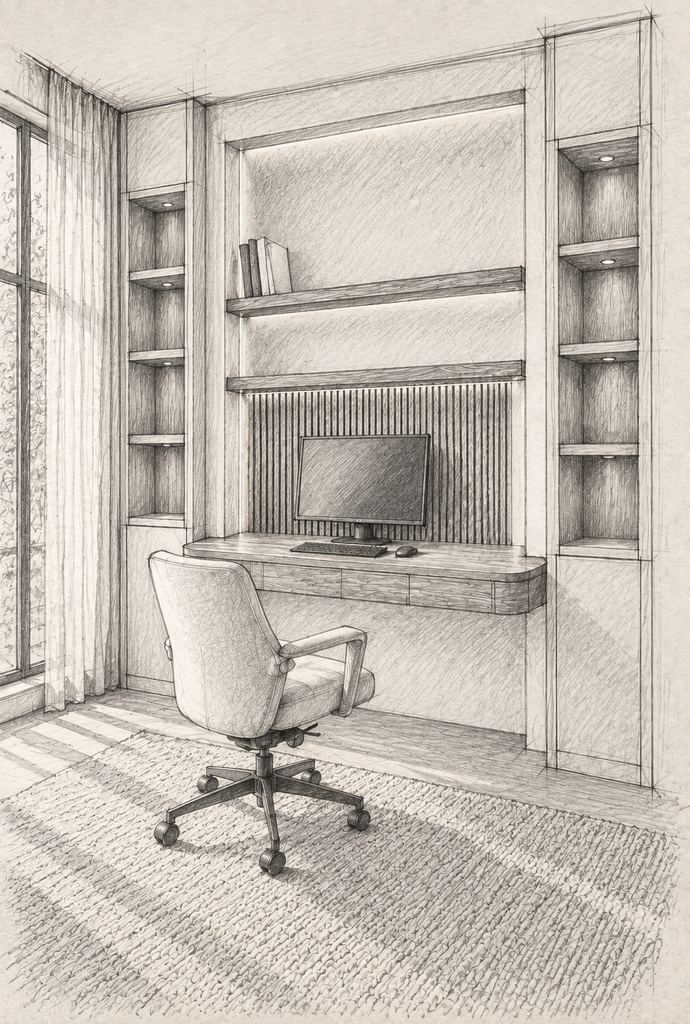
The design process began by studying the room proportions, natural light and functional requirements. Different configurations were explored through initial sketches, followed by a material and moodboard study to establish the visual direction. The selected concept was then refined through spatial planning, joinery detailing, material selection and 3D visualisation.
– THE FINAL CONCEPT : Calm, Warm & Refined
The final concept features a custom built-in study wall that brings the desk, open shelving and concealed storage together as one architectural element. Warm timber provides contrast against the soft neutral palette, while integrated lighting highlights the shelving and adds depth. The result is a practical yet refined workspace that feels organised, comfortable and connected to the wider interior.